
Flexible glazed openings
The official Syncro system accommodates two-pane doors from 1.65m wide and larger three and four-pane configurations. Exact limits vary by layout and must be checked against your opening.
Sliding doors connect living spaces to the garden without the swing space of a hinged door. Large glazed panels bring light into the room, while the sliding arrangement suits patios and narrower outdoor spaces. Send the overall opening dimensions and preferred sliding direction for a tailored quote.
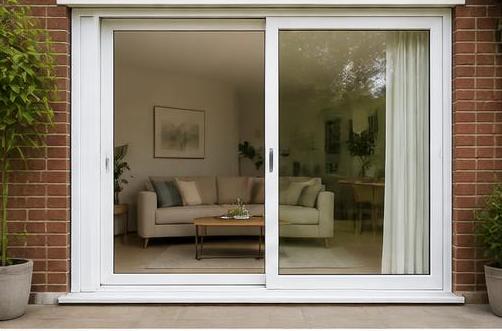
Eurocell Syncro sliding patio doors are designed to create broad glazed openings while avoiding the floor space needed by hinged leaves. Two, three and four-pane arrangements are available within system limits.
Tell us the appearance, operation and practical priorities for your project. We will confirm which available system and configuration is appropriate before you order.
Manufacturer information: Eurocell Syncro system ↗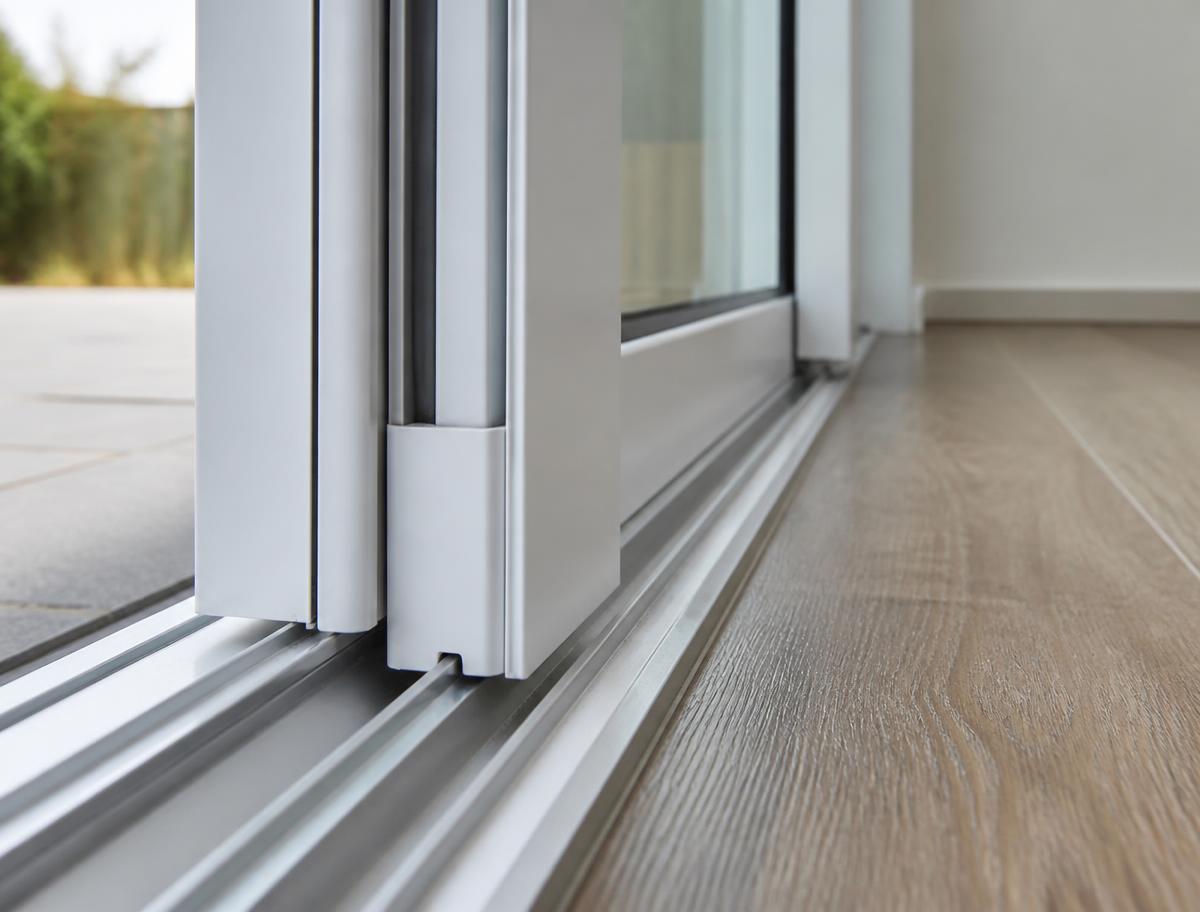
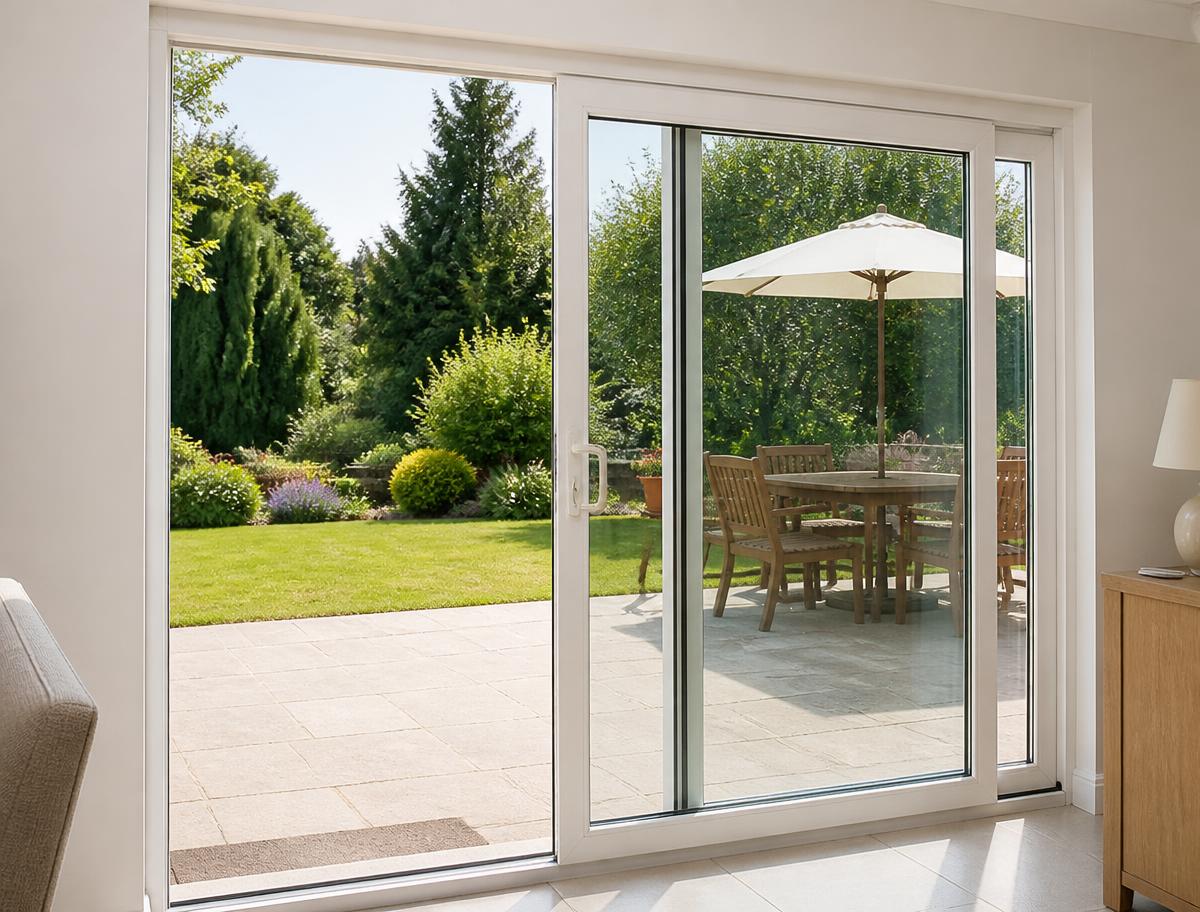
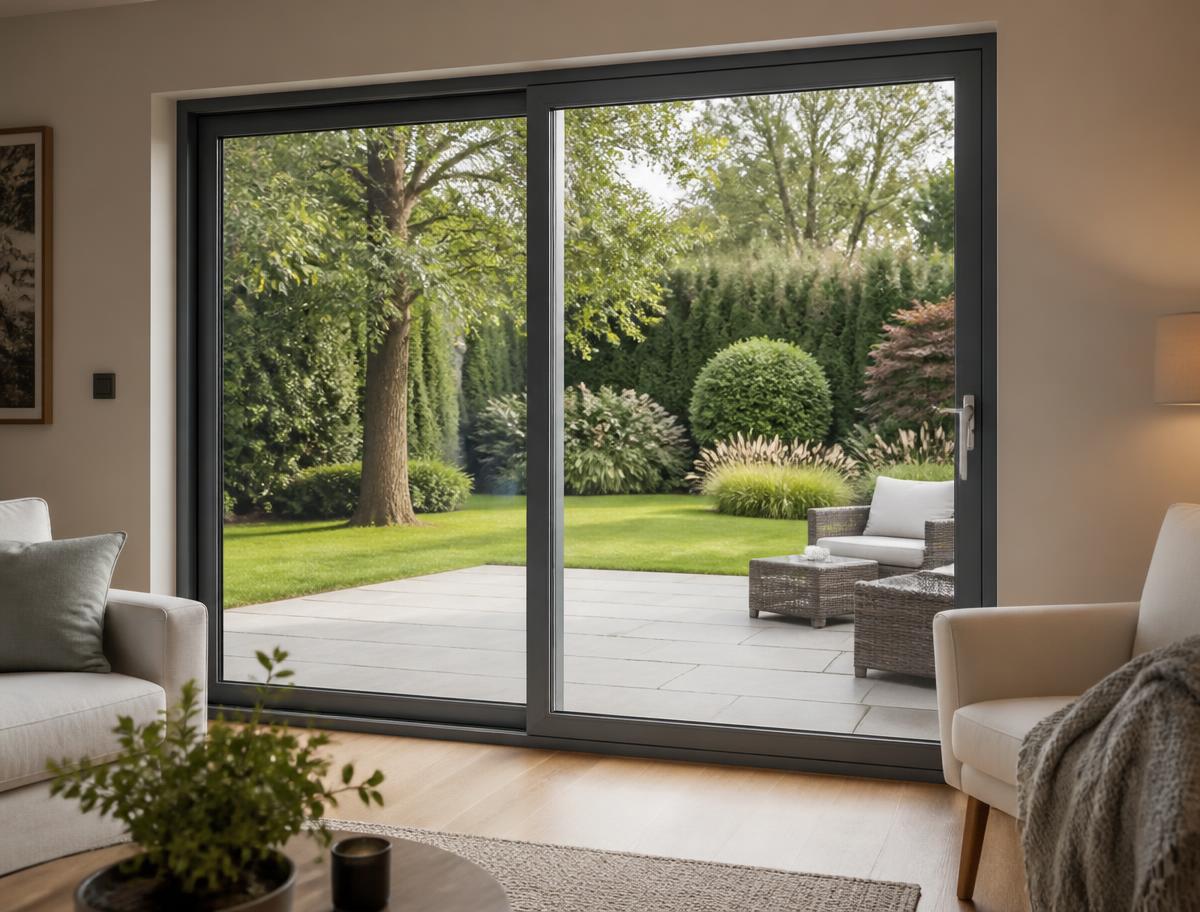
Images are illustrative of the product type. The exact style, colour and glazing are confirmed with your quotation.
The official Syncro system accommodates two-pane doors from 1.65m wide and larger three and four-pane configurations. Exact limits vary by layout and must be checked against your opening.
Eurocell publishes U-values as low as 1.3 W/m²K with double glazing and 1.0 W/m²K with triple glazing for the Syncro system. Final performance depends on the full specification.
Choose the sliding direction, pane arrangement, frame finish and handle colour. A soft-close option is available to reduce bounce-back and operating noise.
Eurocell publishes U-values as low as 1.3 W/m²K with double glazing and 1.0 W/m²K with triple glazing for the Syncro sliding system. Your figure depends on the pane layout, size and glass specification.
Windows in England and Wales are commonly compared using the BFRC Window Energy Rating scale, which runs from A++ down to E. The rating achieved depends on the frame system, glass specification, spacer bar and the size of the unit, so it is confirmed per configuration rather than per range.
Building Regulations work to U-values (W/m²K) — the lower the figure, the less heat is lost. Eurocell publishes U-values by system and glazing combination; triple glazing and warm-edge spacers give the lowest figures.
Glass coatings, argon fill, spacer type, frame depth, the number of opening sashes and the overall size all change the final figure. Tell us your target rating and we will quote a specification to suit.
Eurocell frames are available in a smooth white finish or a foiled finish applied to the profile, including woodgrain effects and solid colours. Many colours can be specified externally only, or on both faces.
Colour availability, lead times and any surcharge for non-stock finishes are confirmed with your quotation.
For accurate pricing, provide manufacturing sizes or drawings, quantity, preferred colour, glazing requirements, opening directions and your delivery postcode. Confirm all final sizes with your installer.
For projects more than 100 miles away, a minimum order of £1,500 applies. We confirm delivery arrangements with every quotation.