
Traditional character
Ovolo detailing, sash horns and Georgian bars can be used to tailor the appearance. A mechanically jointed option creates a corner detail closer to a traditional mortise-and-tenon joint.
Vertical sliding sash windows bring a traditional window arrangement to a modern uPVC frame. They are an option for projects seeking sash styling without regularly repainting timber frames. Discuss glazing-bar layouts and proportions, and check any planning or conservation requirements before ordering.
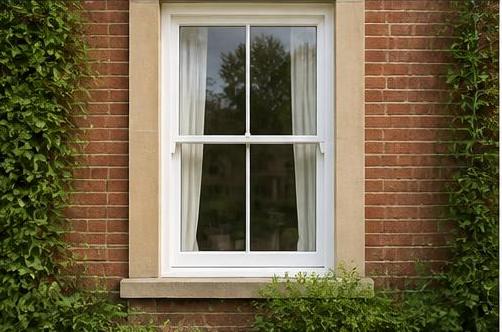
Spectus vertical sliding windows reproduce the proportions and detailing associated with traditional timber box sash windows, while using modern uPVC frames and double-glazed units.
Tell us the appearance, operation and practical priorities for your project. We will confirm which available system and configuration is appropriate before you order.
Manufacturer information: Spectus vertical sliding windows ↗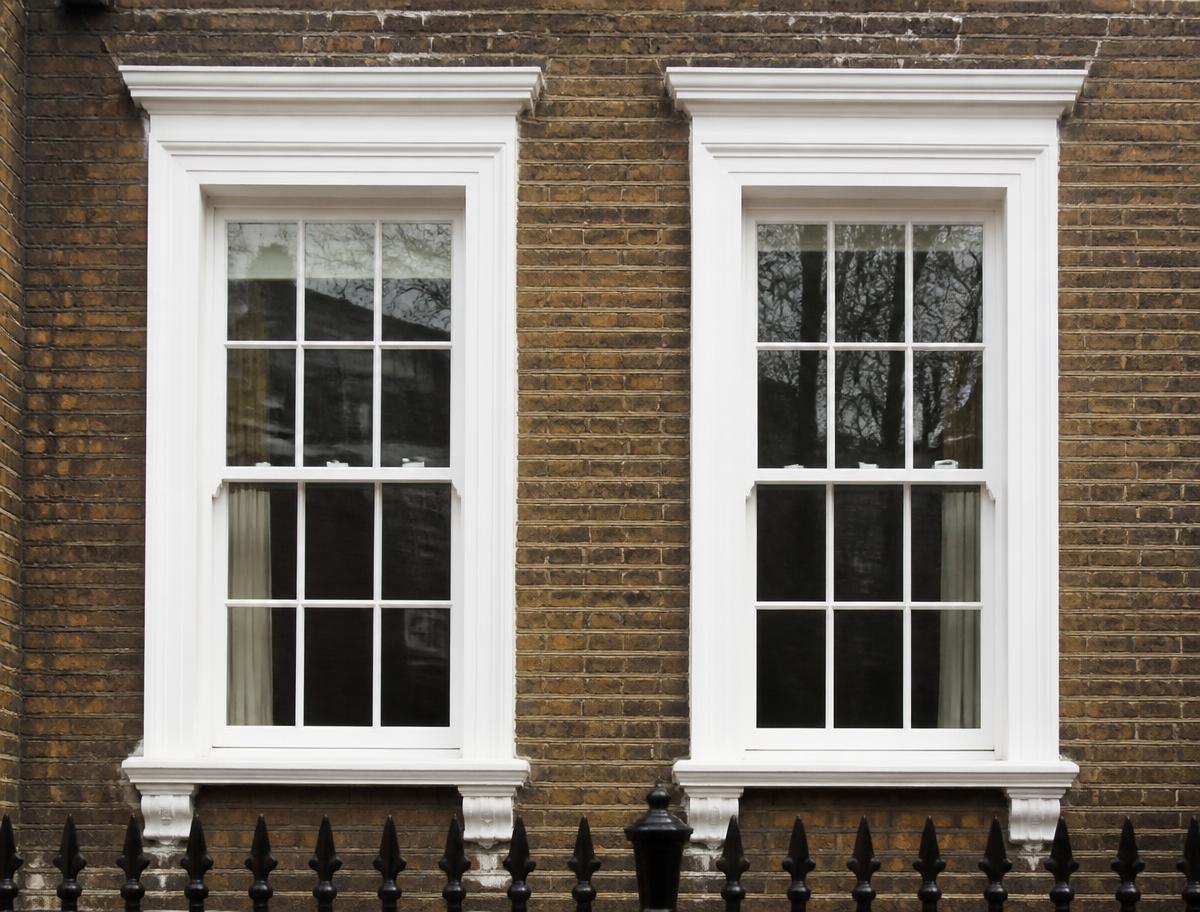
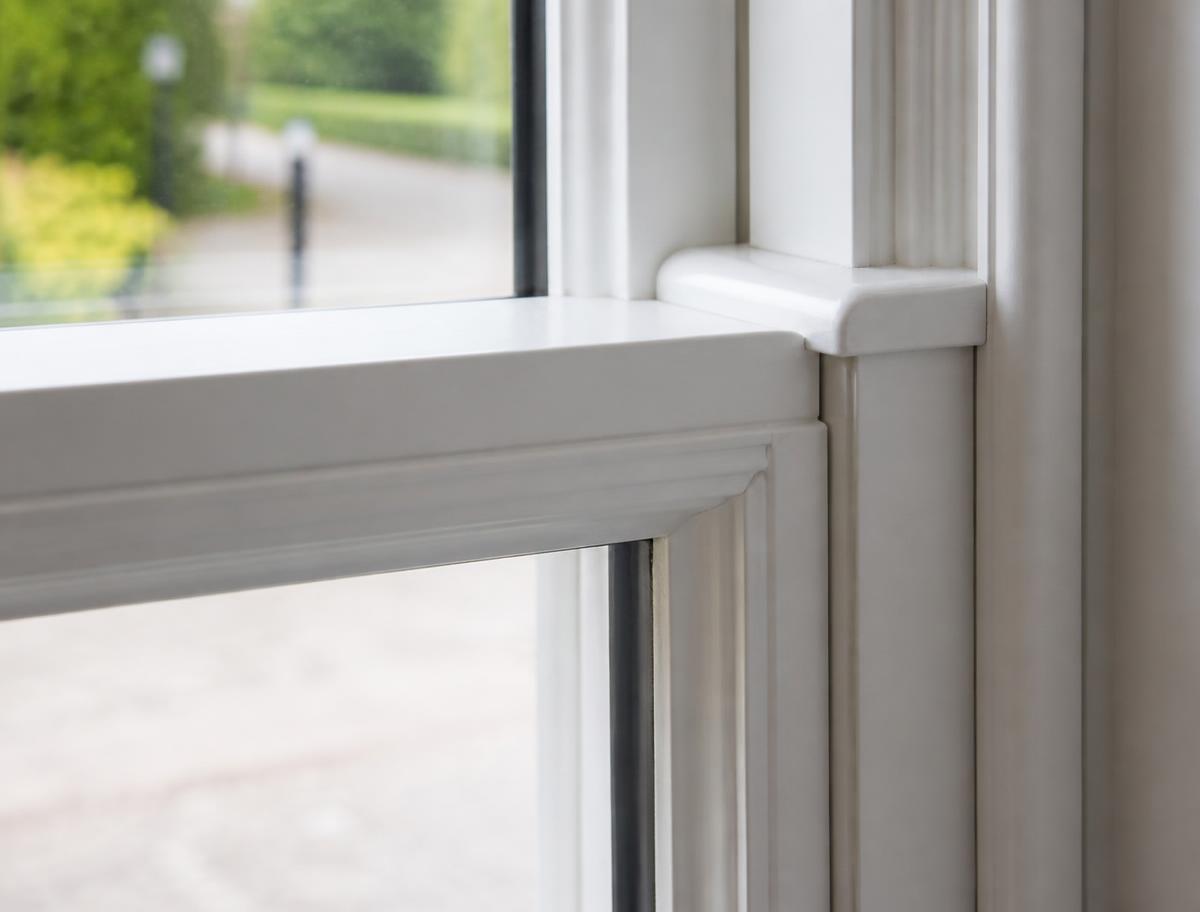
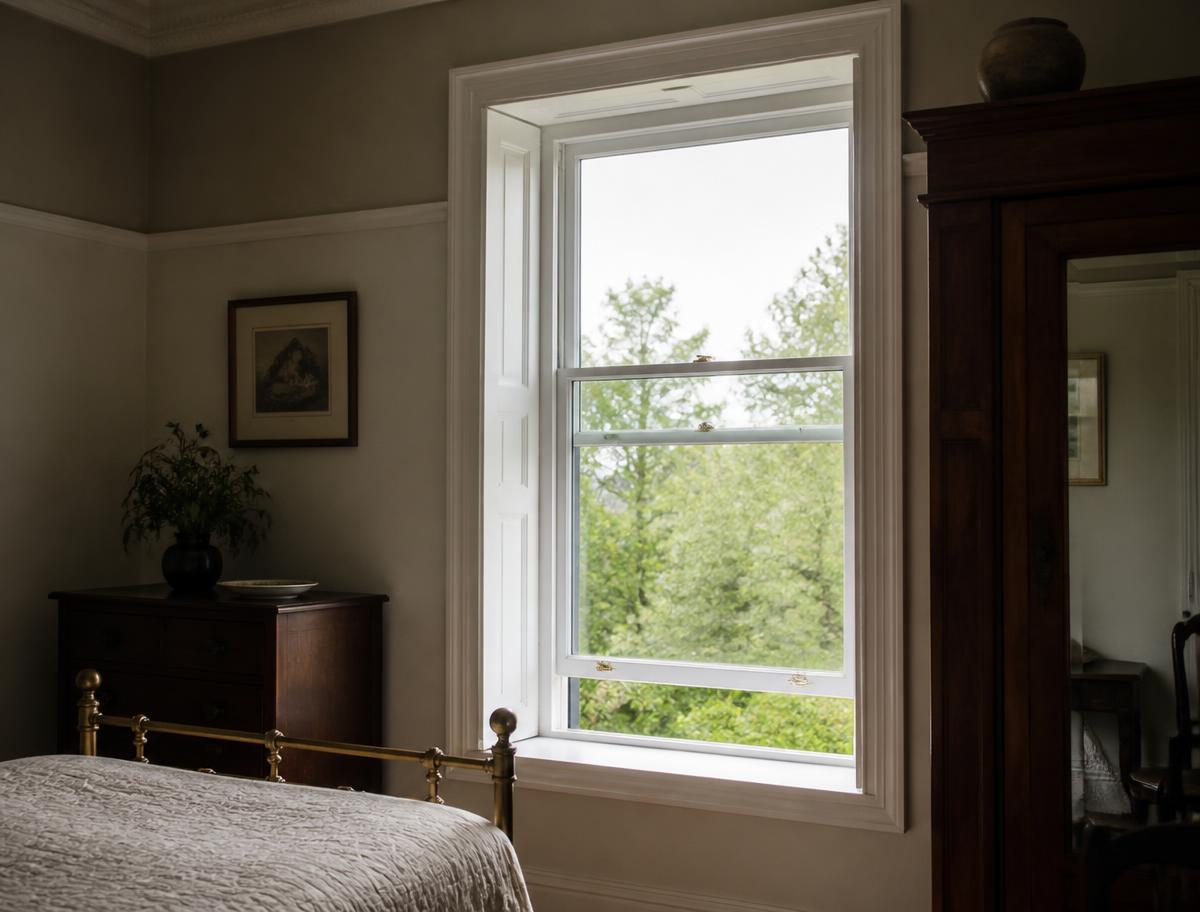
Images are illustrative of the product type. The exact style, colour and glazing are confirmed with your quotation.
Ovolo detailing, sash horns and Georgian bars can be used to tailor the appearance. A mechanically jointed option creates a corner detail closer to a traditional mortise-and-tenon joint.
Both panes can tilt inward to make cleaning from inside easier. Balance mechanisms support sash movement, while child safety catches and secure locking options are available.
Spectus states that the system has been accepted by planning departments, including in conservation areas. Approval is project-specific, so always check local requirements before ordering.
Vertical sliding sash windows are energy rated in the same way as casements, using the BFRC scale and U-values. Glazing bars, sash horns and the glass unit all influence the result.
Windows in England and Wales are commonly compared using the BFRC Window Energy Rating scale, which runs from A++ down to E. The rating achieved depends on the frame system, glass specification, spacer bar and the size of the unit, so it is confirmed per configuration rather than per range.
Building Regulations work to U-values (W/m²K) — the lower the figure, the less heat is lost. Eurocell publishes U-values by system and glazing combination; triple glazing and warm-edge spacers give the lowest figures.
Glass coatings, argon fill, spacer type, frame depth, the number of opening sashes and the overall size all change the final figure. Tell us your target rating and we will quote a specification to suit.
Spectus vertical sliders are available in white and a range of foiled finishes, including heritage-style colours often specified for period and conservation-area properties.
Colour availability, lead times and any surcharge for non-stock finishes are confirmed with your quotation.
For accurate pricing, provide manufacturing sizes or drawings, quantity, preferred colour, glazing requirements, opening directions and your delivery postcode. Confirm all final sizes with your installer.
For projects more than 100 miles away, a minimum order of £1,500 applies. We confirm delivery arrangements with every quotation.